Prepare a stormwater assessment with safe ground-level observations of pooling and runoff. Clarify drainage paths, access and investigation limits.
Water pooling in a courtyard is not automatically a blocked pipe. Surface levels, drainage capacity, outlets and downstream conditions can all influence where rainwater goes. A useful assessment starts with a map of the affected area and the circumstances, not a decision to install a larger drain. Keep observations at ground level and avoid flooded pits, unstable surfaces and storm conditions.
Map where water appears
Sketch the house, paving, garden, visible grates and affected doorways. Mark the first place you notice pooling and where water seems to travel during ordinary observations from shelter. Record the approximate duration and whether it disappears after rain. Do not stand in moving water or go outside during a storm to film the problem. A dry-weather photograph can still show surfaces and relative positions for an initial discussion.
Separate roof and ground symptoms
Tell the plumber whether gutters overflow, downpipes leak or water appears from an underground area. A visible downpipe can discharge into pipework whose condition is unknown. The point where water surfaces may not be the source of the restriction. Explain whether only rain causes the issue; wastewater smells or sewage need a different response. Do not open covers or enter a pit to identify the system yourself.
Bring records of earlier changes
Old drainage plans, landscaping invoices and photos before paving can help establish what changed. Mention new garden beds, extensions, altered levels or neighbouring works without assuming blame. In a strata building, include the manager because responsibility may cross common property. Plans are useful evidence, not proof of the current underground layout. The professional may need further locating, inspection or other investigation before designing a repair.
Ask what the assessment includes
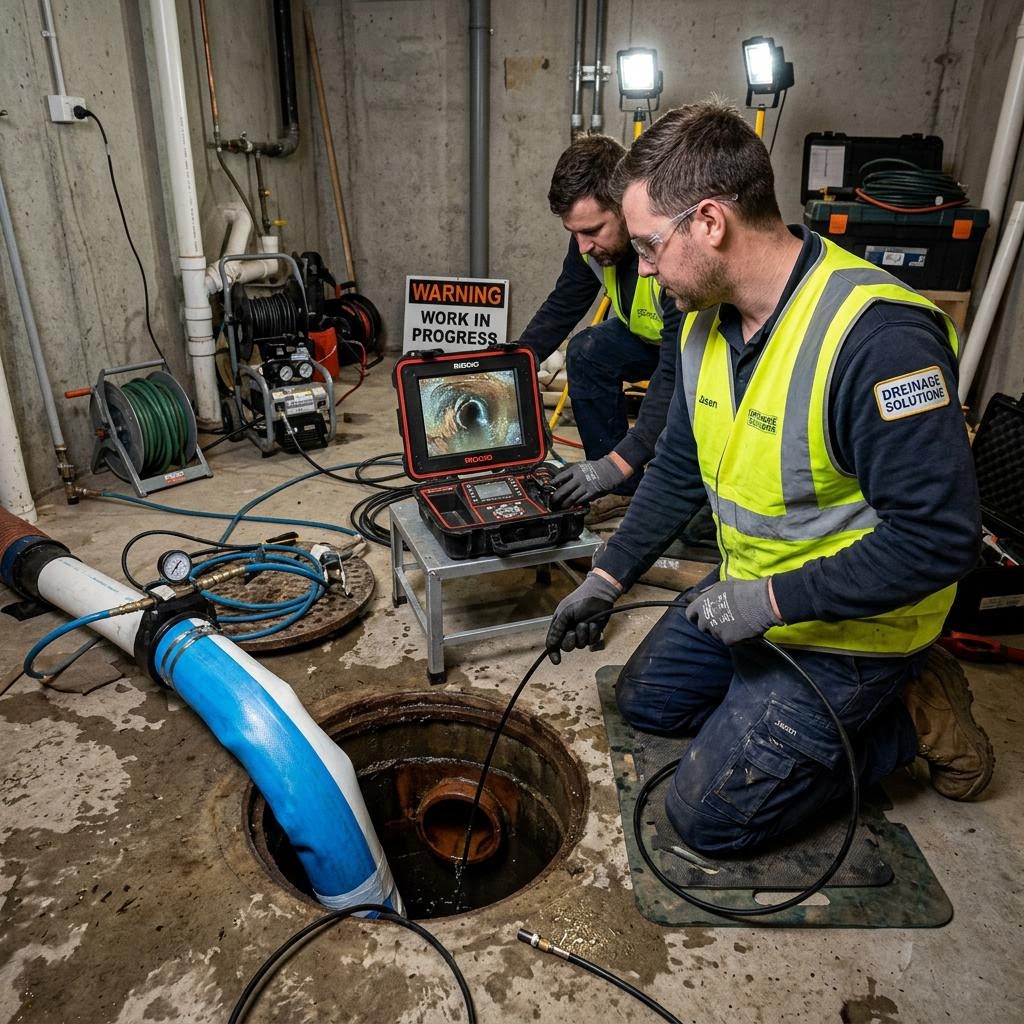
Clarify whether the visit covers visible surface conditions, accessible drainage inspection, testing or a written proposal. Some faults cannot be confirmed during a dry visit or without additional access. Ask the plumber to distinguish observed findings from design assumptions and identify any civil, roofing or building input needed. Do not approve redirection onto neighbouring land or another system merely because it appears to remove water from the immediate spot.
Compare the complete remedy
A proposal should explain drainage paths, site constraints and any permissions to check with council or the relevant authority. Ask who handles excavation, protection of existing services, disposal and reinstatement of paving or planting. Record the limits of what has been inspected. If water threatens the building, report that promptly, but avoid temporary digging or pumping arrangements that create electrical risks or shift the problem elsewhere.
For a property-specific discussion, contact our stormwater drains team with the details you have gathered.