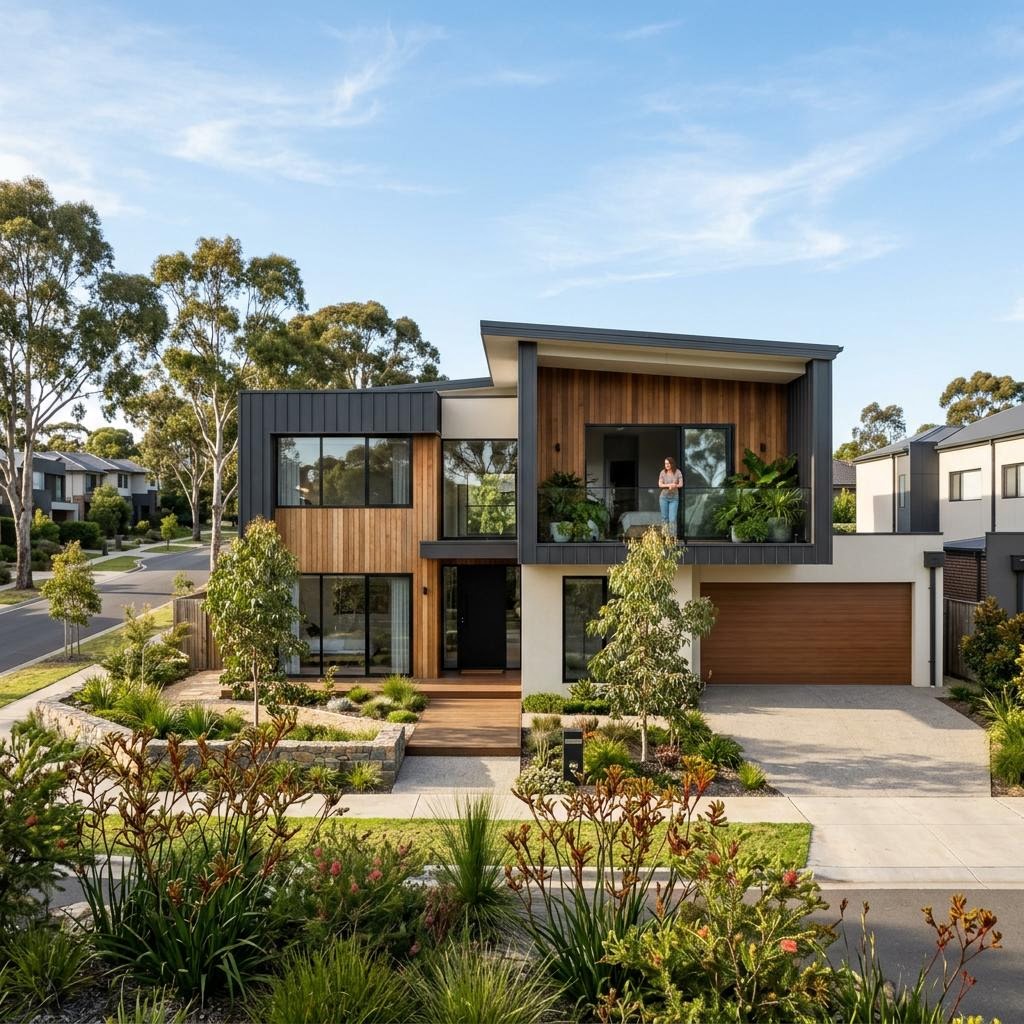
Plan garden beds around access, mature growth, levels and nearby structures. Distinguish planting design from retaining-wall, drainage and tree-permission work.
A garden bed needs space for plants to grow and for people to maintain them. Its position can also affect access, walls, fences and drainage. Start with the purpose of the planting and the surrounding site rather than choosing a raised edge first. Where the work retains ground or changes levels, it may require more than an ordinary planting-bed scope.
Define the planting purpose
Decide whether the bed provides screening, flowers, food growing or a low border. Note sun exposure, views and the maintenance you can manage. Ask the landscaper to consider mature size, not only nursery-pot size. A planting that looks spacious on installation day may later obstruct a path or window. Keep access for pruning, weeding and caring for individual plants visible in the plan.
Plan reach and movement
Consider how you will move soil, mulch and tools without trampling planting. Beds beside a narrow side path may need a different arrangement from those accessed on several sides. Explain mobility needs and where hoses or equipment will be stored. Do not select height and width from a universal convenience rule; ask how the layout works for the actual users and site. Maintenance access should not depend on stepping onto an unstable edge.
Check neighbouring structures
Tell the team about fences, walls, drains, vents and known services near the proposed bed. Added soil should not be assumed harmless against any building or boundary. Ask which clearances, drainage or specialist checks apply to the actual arrangement. If the edging retains ground, separate that structural function from decorative planting. North Sydney Council’s retaining-wall guidance is context, not a design or approval for a bed in every council area.
Respect existing trees and levels
Roots, protected trees and changes to surrounding ground can affect the proposal. City of Sydney’s tree-permission guidance is a local example; check your own council’s requirements. Do not dig through roots, remove a tree or excavate near unknown services to prepare the bed. The landscaper should identify whether arborist, drainage or other advice is needed. An attractive planting plan is not authority to alter neighbouring or common property.
Agree establishment and upkeep
Request the included soil preparation, planting, mulch, irrigation-related work and waste removal in writing. Ask how the selected plants are cared for during establishment and afterwards, without assuming a universal watering schedule. Keep the plant list and maintenance guidance. A well-planned bed suits the site and the person looking after it while keeping structural, drainage and permission questions separate from ordinary planting choices.
For a property-specific discussion, contact our retaining walls & garden beds team with the details you have gathered.